
Permit and HOA Plan Support
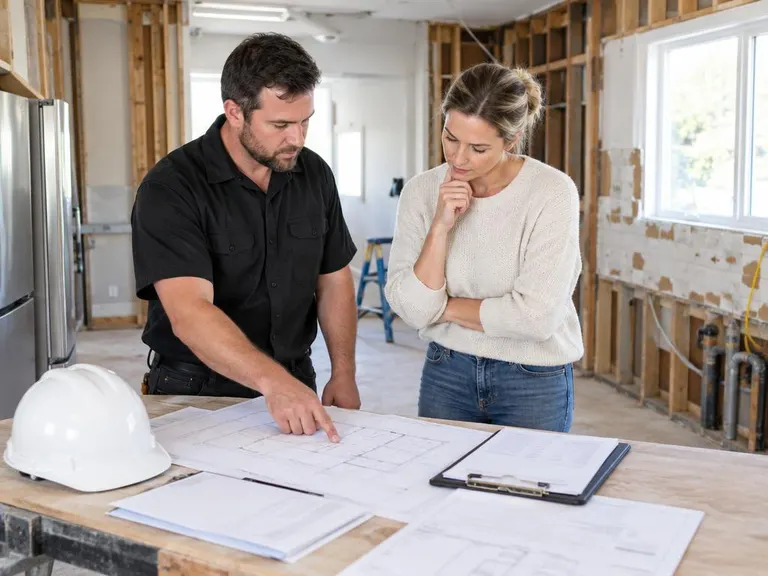
Permits and association rules can feel like a maze. We prepare the drawings, the scope of work and the answers that your local building office or your HOA asks for, and we help you submit and respond. You stay the applicant, and we keep the project moving.
- Best forProjects that change walls, plumbing, gas or electrical, or sit in an association
- Typical planReview rules, draw, prepare, submit, respond
- TeamDesigners and the project lead
- Pairs well withLayouts, open-concept conversions and additions
What permit and hoa plan support includes
- 1Know the rules firstWe check what your local office and your association require before design is final.
- 2Drawings preparedPlans and details are drawn to the standard the office asks for.
- 3Paperwork handledWe help fill out forms and gather what is needed.
- 4Questions answeredIf the office or association asks for changes, we revise and resubmit.
From the first visit to the finished kitchen
- 1Review requirementsWe learn what applies to your property and project.
- 2Prepare the packageDrawings, scope and forms are put together.
- 3Submit and respondThe package goes in and we answer any questions.
- 4Approve and buildOnce approved, the project moves forward on schedule.
Is permit and hoa plan support right for you?
- Your project moves walls, gas, water or wiring
- You live in an HOA or a historic area
- You want to avoid delays and surprises
- You want help with the paperwork
About permit and hoa plan support
Do I need a permit for a kitchen remodel?
Often yes when walls, plumbing, gas or electrical change, and not always for cabinets and counters alone. Rules vary by location, so confirm with your local office.
Will you deal with my HOA?
We prepare the drawings and answers an association asks for. You remain the applicant.
What if my plans are rejected?
We help revise and resubmit, and we tell you what changed and what it means for the schedule.
Often paired with this
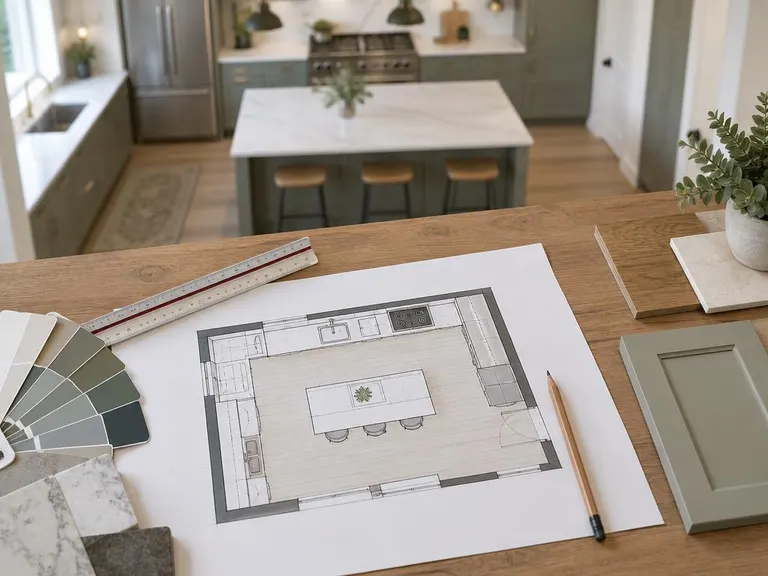 Kitchen Layout RedesignA better flow between the sink, stove and refrigerator, drawn and tested before we build.See the service
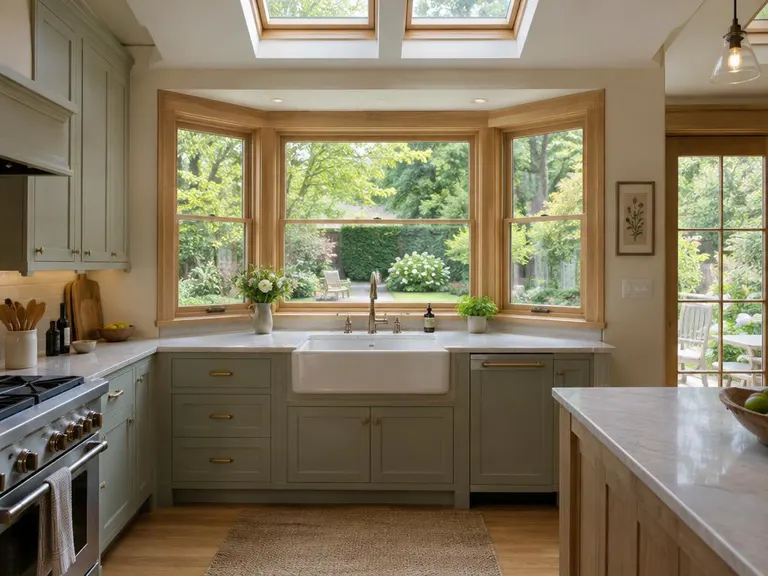 Kitchen Expansions and AdditionsAdd square footage with a bump-out, a bay window or a new room built onto the house.See the service
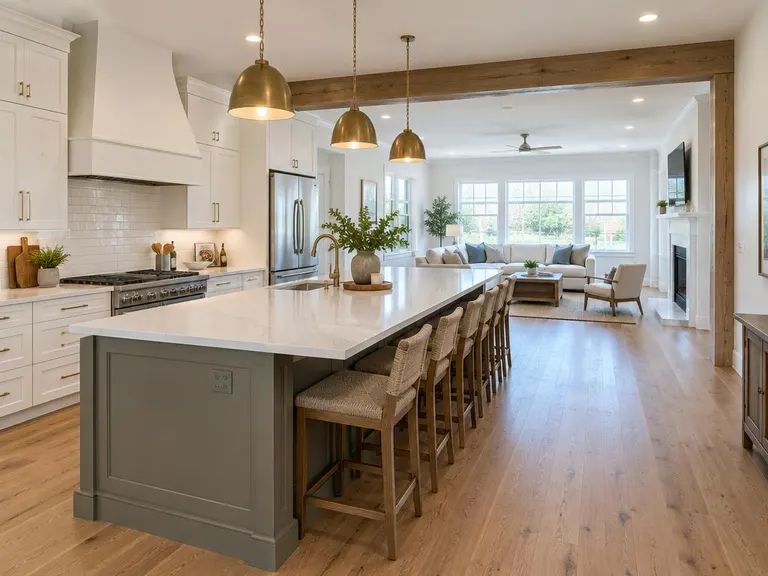 Open-Concept Kitchen ConversionTake out the wall, open the kitchen to the rest of the house and let the light in.See the service
Find permit and hoa plan support near you
Pick your city to see local conditions and the services people ask for most.
Thinking about permit and hoa plan support?
Call or text, or send the form. Tell us about your kitchen and we will tell you how we would approach it.