
Layout Lab
Choose a layout and your room size to see a floor plan with the work triangle, the aisles and whether an island fits.

A planning sketch with common guidelines, not a design. Real kitchens have windows, doors, soffits and structure that change what works, so we measure before we draw.
Three quick steps
- 1Pick a layoutOne wall, galley, L-shape or U-shape.
- 2Set the roomWidth and depth in feet, with or without an island.
- 3Read the planTriangle, aisles and a note on what works.
About the layout lab
What is the work triangle?
It is the path between the sink, the range and the refrigerator. A common guide is that each leg runs about four to nine feet and the three together total about thirteen to twenty-six feet.
How much room does an island need?
A common guide is about three and a half to four feet of clear aisle on each working side. The tool checks your numbers.
Is this a design?
No. It is a sketch with common guidelines. Windows, doors, soffits and structure change what works, so we measure before we draw.
Services that go with this tool
Kitchen Layout RedesignA better flow between the sink, stove and refrigerator, drawn and tested before we build.See the service  Kitchen Island InstallationA new island with seating, storage, outlets and the right clearances all around it.See the service
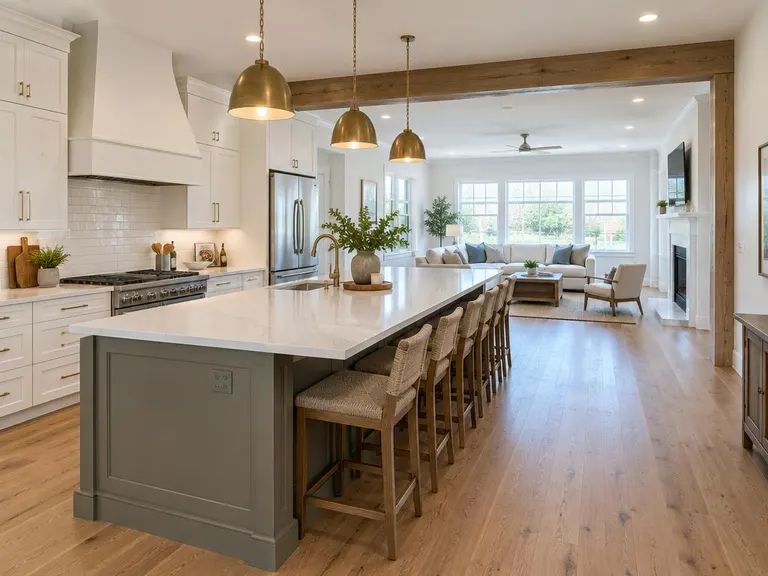 Open-Concept Kitchen ConversionTake out the wall, open the kitchen to the rest of the house and let the light in.See the service
Ready when you are.
Call or text, or send the form. Tell us about your kitchen and we will tell you how we would approach it.