
Kitchen Layout Redesign
A layout is how the kitchen works: where you stand, how you move and what is within reach. We measure, sketch options, check the work triangle and the aisles and show you the layout in drawings before any cabinet is ordered. A better layout often matters more than the finishes.
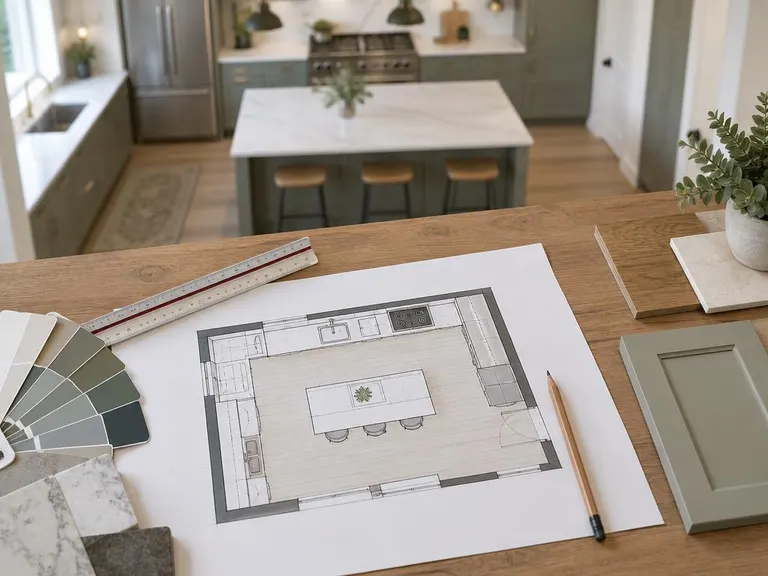
- Best forKitchens that feel cramped, awkward or in the way
- Typical planMeasure, sketch options, choose, finalize
- TeamA designer with the project lead
- Pairs well withFull remodels, islands and open-concept conversions
What kitchen layout redesign includes
- 1Drawn to scalePlans show every cabinet, appliance and aisle at the right size, so nothing surprises you.
- 2Work triangle checkedSink, range and refrigerator are placed so the cook moves easily between them.
- 3Storage plannedDrawers, pantries and corner solutions are placed where you will use them.
- 4Options to compareYou see more than one layout, with the pros and cons of each.
From the first visit to the finished kitchen
- 1Measure the roomWe measure walls, windows, doors and the services.
- 2Sketch optionsWe draw two or three layouts and talk through how each works.
- 3Test the flowWe check aisles, the work triangle and the traffic through the room.
- 4Choose and finalizeYou pick a layout and it becomes the plan for the build.
Is kitchen layout redesign right for you?
- Your kitchen layout feels awkward or tight
- Several people cook or gather at once
- You want to move the sink, range or refrigerator
- You want to make the most of the space you have
About kitchen layout redesign
What is a work triangle?
It is the path between the sink, the range and the refrigerator. A comfortable triangle keeps those three within easy reach without being on top of each other. Our Layout Lab tool shows it.
Can you change a layout without moving walls?
Often yes. Moving a sink, range or island, or changing the cabinet plan, can help a lot without touching a wall.
How wide should an aisle be?
A common guide is about three to four feet for a work aisle, and a little more where two cooks work. Your plan will show the real clearances.
Often paired with this
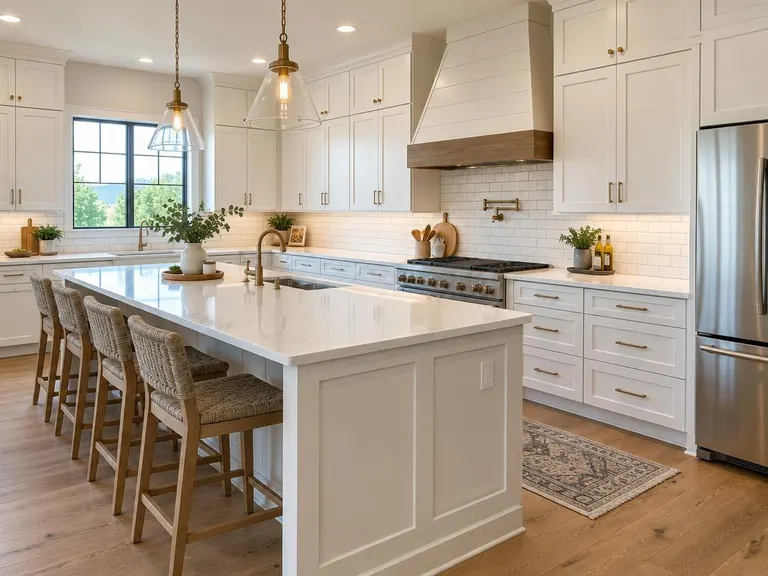 Full Kitchen RemodelingA complete kitchen makeover, from design and demolition to cabinets, counters, floors and lights.See the service
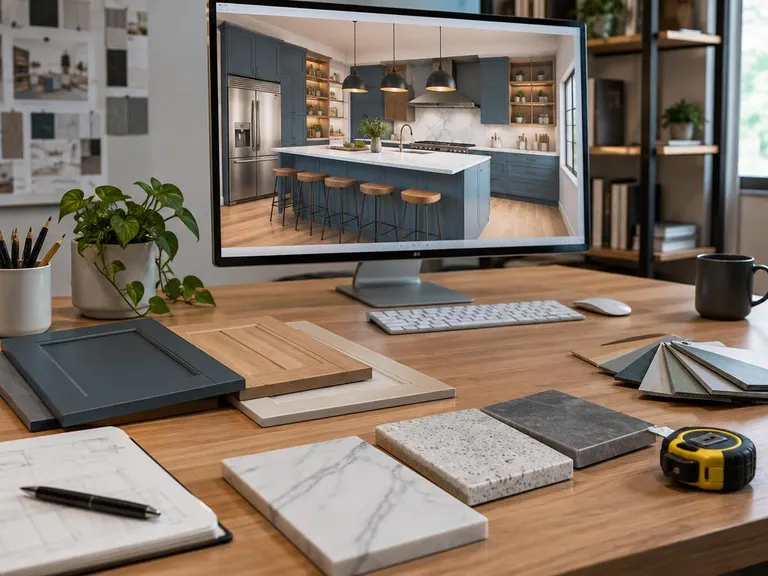 Kitchen Design and 3D PlanningDrawings, 3D views and material boards, so you can see the kitchen before it is built.See the service
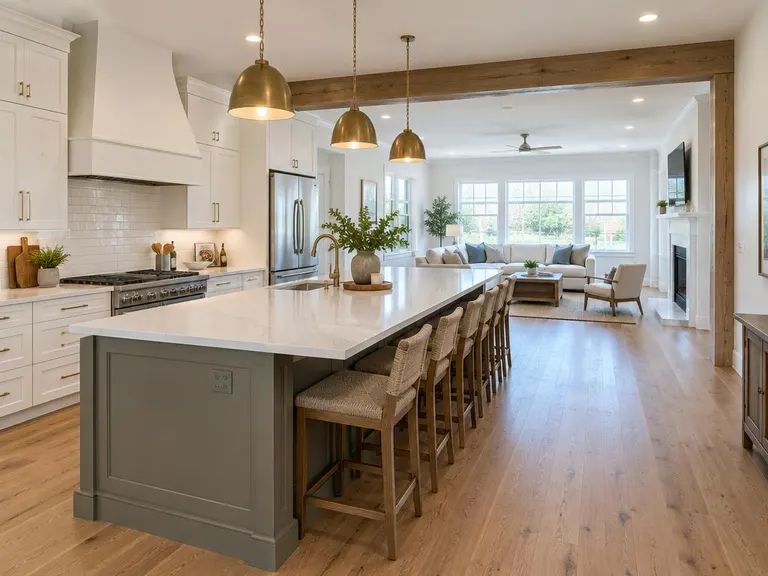 Open-Concept Kitchen ConversionTake out the wall, open the kitchen to the rest of the house and let the light in.See the service
Find kitchen layout redesign near you
Pick your city to see local conditions and the services people ask for most.
Thinking about kitchen layout redesign?
Call or text, or send the form. Tell us about your kitchen and we will tell you how we would approach it.