
Kitchen Island Installation
A good island is a work surface, a table and a gathering spot. We size it to your room so aisles stay comfortable, build it with storage and seating that fit, bring power to it and top it with the surface you choose. If there is no room for an island, we say so and suggest a peninsula or a cart.
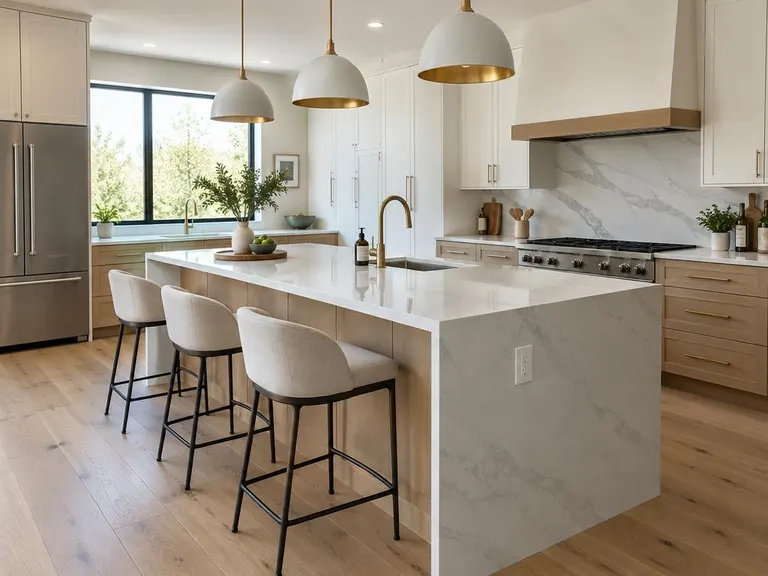
- Best forKitchens with room for a work surface in the middle
- Typical planSize, plan power and plumbing, build, top, finish
- TeamCabinet installers, a counter team and an electrician
- Pairs well withPendant lighting, counters and stools
What kitchen island installation includes
- 1Sized to fitWe check the aisles around the island so you can move, open doors and drawers and pass each other.
- 2Power where you need itOutlets and, if you want, a prep sink or cooktop are planned in advance.
- 3Seating that worksOverhang, knee space and stool height are set for comfortable sitting.
- 4Matching or contrastingThe island can match the cabinets or stand out as a feature in its own color or material.
From the first visit to the finished kitchen
- 1Check the roomWe measure and test the island size against the aisles.
- 2Plan the detailsOutlets, sink, storage and seating are drawn.
- 3Build and setThe island is built or installed, then tied in to power and plumbing.
- 4Top and finishThe counter goes on, the lights go up and the island is tested.
Is kitchen island installation right for you?
- You have room for a central work surface
- You want seating in the kitchen
- You want more storage and counter space
- You want a place for family and friends to gather
About kitchen island installation
How big can my island be?
It depends on the aisles around it. A common guide is about three to four feet of clear space on every working side. Our Layout Lab tool checks your numbers.
Can the island have a sink or cooktop?
Yes, with plumbing, gas or electrical planned in advance. Those need to be set before the floor and counter go in.
Do islands need outlets?
Most local codes ask for at least one outlet at an island or peninsula. We plan the outlets so they are safe and tidy.
Often paired with this
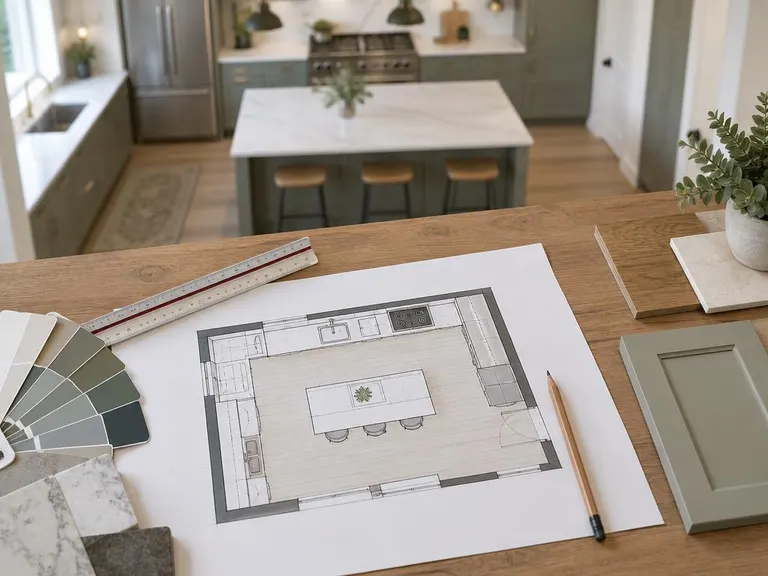 Kitchen Layout RedesignA better flow between the sink, stove and refrigerator, drawn and tested before we build.See the service
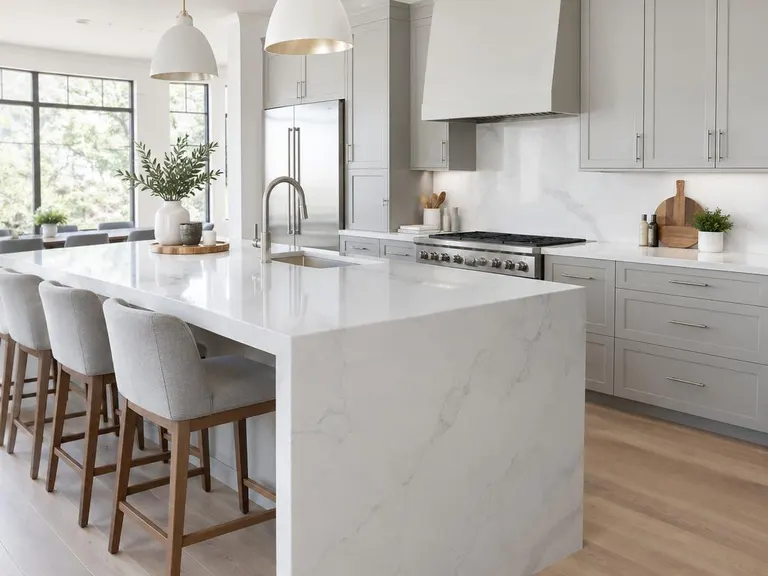 Quartz Countertop InstallationEngineered quartz in clean, consistent patterns, with fine edges and tight seams.See the service
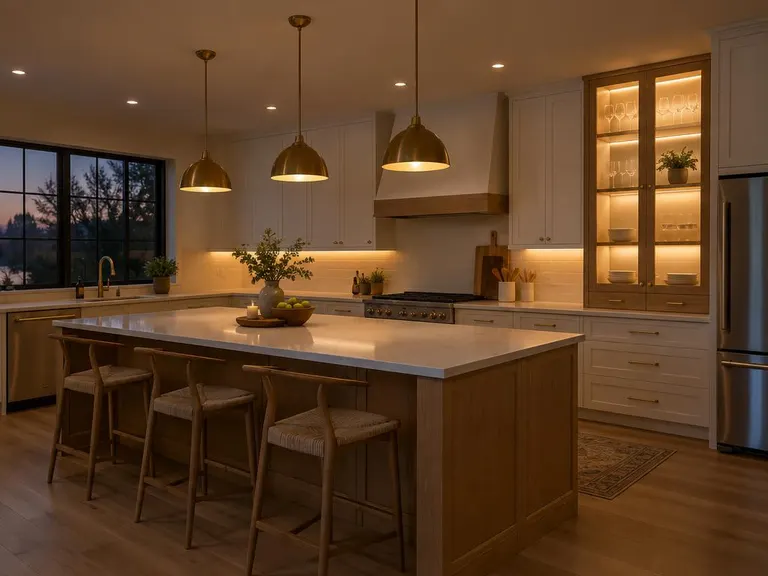 Kitchen Lighting DesignLayered lighting for the island, the counters and the whole room, planned before the walls close.See the service
Find kitchen island installation near you
Pick your city to see local conditions and the services people ask for most.
Thinking about kitchen island installation?
Call or text, or send the form. Tell us about your kitchen and we will tell you how we would approach it.