
Accessible and Aging-in-Place Kitchens
A kitchen can work for everyone with some thoughtful design: counters at different heights, open space under the sink and cooktop, wide clear paths, pull-down shelves, lever faucets, easy-grip pulls and good lighting. We plan accessible kitchens that look just as good as any other and help people stay in the homes they love.
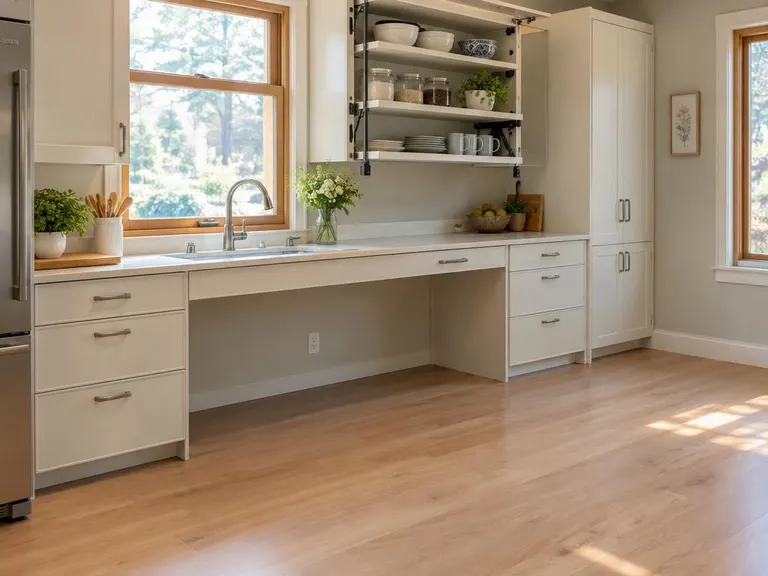
- Best forHomes with mobility needs and plans to age in place
- Typical planTalk through needs, plan clearances, choose features, build
- TeamDesigners and specialty installers
- Pairs well withLighting, flooring and new cabinets
What accessible and aging-in-place kitchens includes
- 1Designed around youWe talk through who uses the kitchen and what they need.
- 2Clear spaceWide aisles, turning space and open knee room are planned in.
- 3Easy to reachLower counters, pull-down shelves and drawers replace hard-to-reach cabinets.
- 4Easy to useLever faucets, D-shaped pulls, bright lighting and safe flooring make daily tasks easier.
From the first visit to the finished kitchen
- 1Talk it throughWe learn about the people and needs involved.
- 2Plan the spaceClearances, heights and features are drawn.
- 3Choose the detailsHardware, fixtures and flooring are picked for ease and safety.
- 4Build and fitThe kitchen is built and adjusted to fit the users.
Is accessible and aging-in-place kitchens right for you?
- You or a family member has limited mobility
- You want to stay in your home for the long run
- You are planning ahead for the future
- You want a kitchen that is safe and easy to use
About accessible and aging-in-place kitchens
Does an accessible kitchen look different?
It does not have to. Thoughtful design hides most of the accessibility features in plain sight.
What features help most?
It depends on the user. Open knee space, lower work areas, pull-down shelves and lever faucets are common, and a good plan starts with a conversation.
Can I update only part of the kitchen?
Yes. Many people start with the sink and one work area and add more later. We plan so it all fits together.
Often paired with this
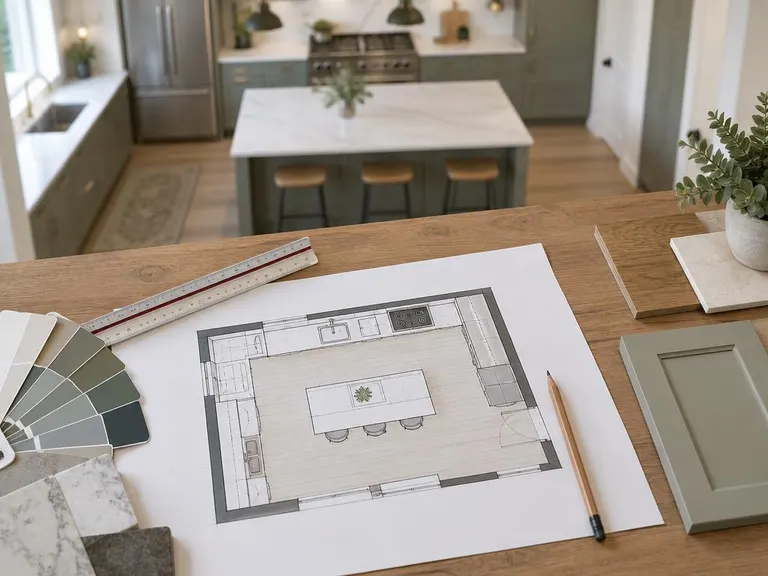 Kitchen Layout RedesignA better flow between the sink, stove and refrigerator, drawn and tested before we build.See the service
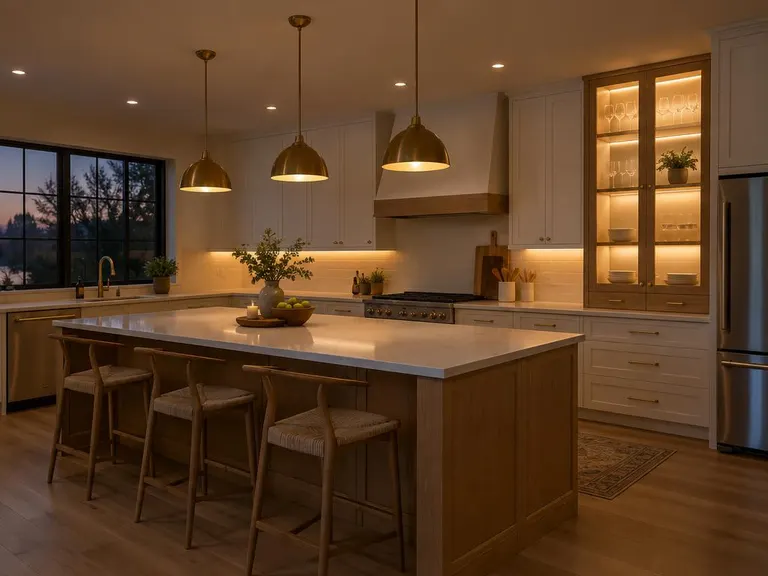 Kitchen Lighting DesignLayered lighting for the island, the counters and the whole room, planned before the walls close.See the service
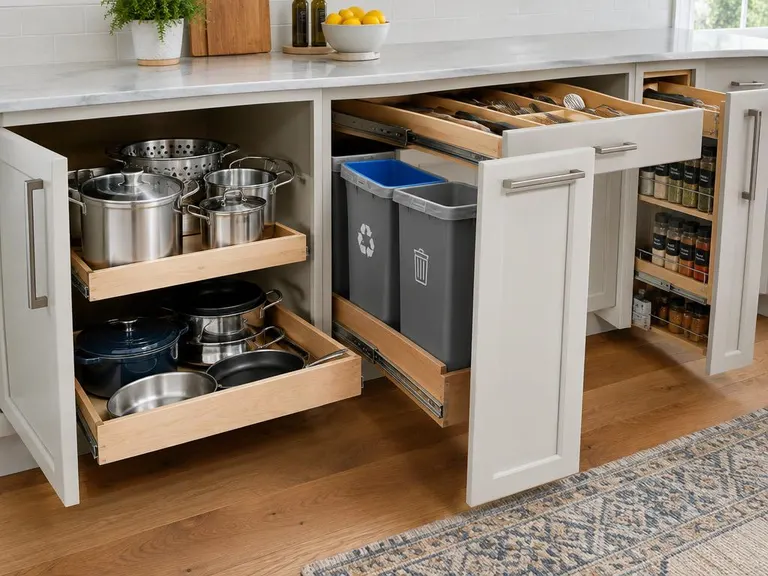 Rollout Shelves and Drawer OrganizersPull-out shelves, trash pullouts, spice racks and dividers that put everything within reach.See the service
Find accessible and aging-in-place kitchens near you
Pick your city to see local conditions and the services people ask for most.
Thinking about accessible and aging-in-place kitchens?
Call or text, or send the form. Tell us about your kitchen and we will tell you how we would approach it.