Kitchen Design and 3D Planning
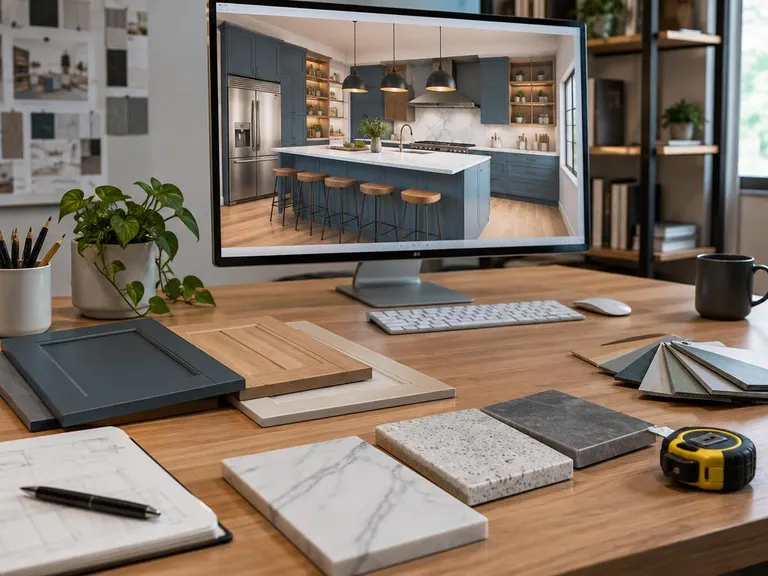
Seeing is believing. We draw your kitchen to scale, build 3D views you can walk around, pair them with material samples and show the lighting and the layout, so you can make decisions with confidence. Changes are much easier on paper than in the room.
- Best forAnyone planning a remodel who wants to see it first
- Typical planMeasure, draw, render, review, refine
- TeamKitchen designers
- Pairs well withLayout redesign, full remodels and custom cabinets
What kitchen design and 3d planning includes
- 1To-scale drawingsFloor plans and elevations show the exact size of every cabinet and appliance.
- 23D viewsRendered views help you see colors, finishes and proportions in the room.
- 3Material boardsSamples are paired with the drawings, so you see how finishes work together.
- 4Easy to changeOptions can be compared and refined before anything is ordered.
From the first visit to the finished kitchen
- 1Measure and listenWe measure the room and talk about your goals.
- 2Draw the planFloor plans and elevations are created to scale.
- 3Render and review3D views and a material board are presented.
- 4Refine and finalizeWe adjust until the design is right and the plan is complete.
Is kitchen design and 3d planning right for you?
- You want to see the kitchen before it is built
- You are choosing between layouts or finishes
- You want a clear plan to share with others
- You want fewer surprises during the project
About kitchen design and 3d planning
Is design included in a remodel?
We include planning in our projects, and drawings are also available on their own if you want to build with someone else. Ask when you call.
Can I see my kitchen in 3D?
Yes. 3D views show the kitchen from several angles, with the cabinets, counters and floor you choose.
Do you use my ideas?
Always. We bring photos, notes and favorite styles into the design, and we tell you honestly what works in your room.
Often paired with this
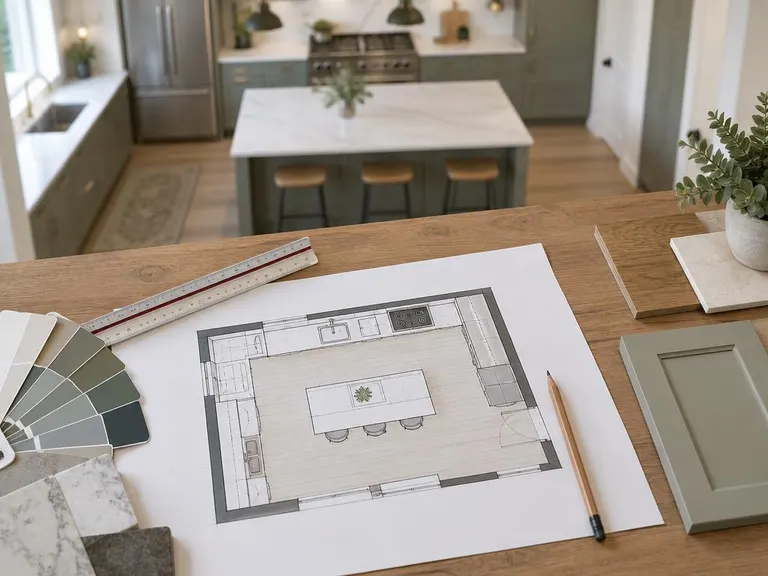 Kitchen Layout RedesignA better flow between the sink, stove and refrigerator, drawn and tested before we build.See the service
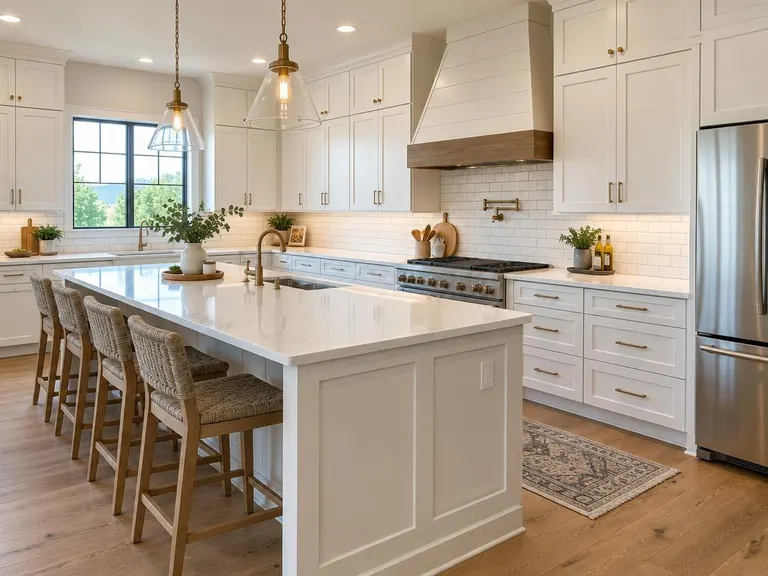 Full Kitchen RemodelingA complete kitchen makeover, from design and demolition to cabinets, counters, floors and lights.See the service
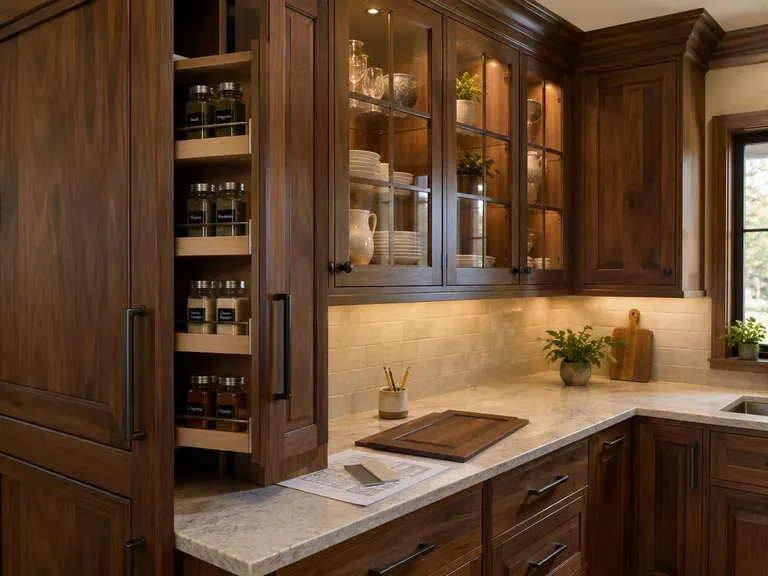 Custom Kitchen CabinetsCabinetry built to your drawing: exact sizes, your wood, your finish and your details.See the service
Find kitchen design and 3d planning near you
Pick your city to see local conditions and the services people ask for most.
Thinking about kitchen design and 3d planning?
Call or text, or send the form. Tell us about your kitchen and we will tell you how we would approach it.