
Kitchen Expansions and Additions
Sometimes the answer is more room. A bump-out for a breakfast nook, a bay window over the sink or a whole addition can give a kitchen the space it needs. These projects involve foundations, framing, roofing and permits, and we plan them so the new space blends in with the house.
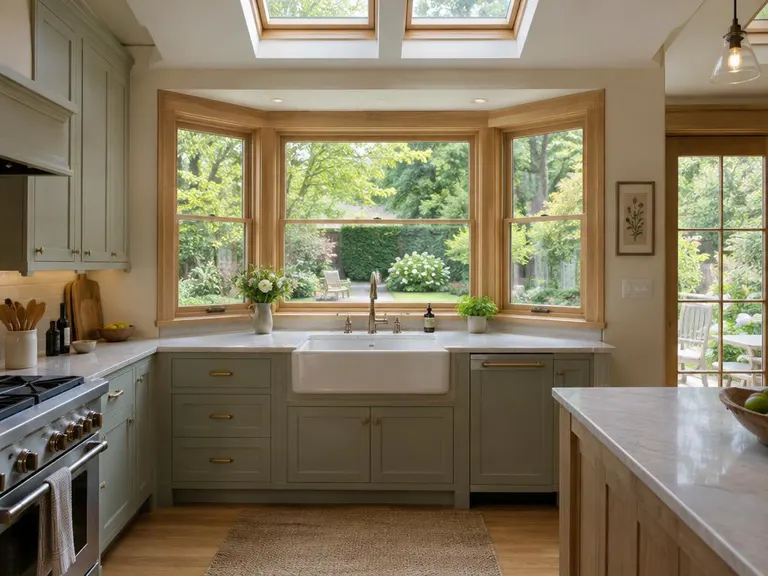
- Best forKitchens that need more room than the house can give
- Typical planDesign, permits, foundation, framing, enclosure, interior
- TeamA project lead with framing, roofing and finish trades
- Pairs well withOpen-concept conversions, windows and new flooring
What kitchen expansions and additions includes
- 1Designed to blendRoof lines, siding, trim and windows are planned to look like the house always had it.
- 2Permits handledWe prepare the drawings and help you work through the local approvals.
- 3Weather-tight firstThe new space is closed in and protected before interior work begins.
- 4Seamless insideFloors, walls and trim connect the new space to the existing kitchen.
From the first visit to the finished kitchen
- 1Plan the spaceWe measure, sketch and talk through how much room you need.
- 2Permit and prepareDrawings go to your local office and the site is prepared.
- 3Build and encloseFoundation, framing, roof and windows go in.
- 4Finish insideInterior finishes and the kitchen itself are completed.
Is kitchen expansions and additions right for you?
- Your kitchen is too small for the way you live
- You want a breakfast nook or a bay window
- You want an island that does not fit today
- You are adding space and want the kitchen to grow with it
About kitchen expansions and additions
Do additions need permits?
Yes, almost always. They involve foundations, framing and often new utilities. We prepare drawings and help you submit, and you confirm requirements with your local office.
How long does an addition take?
Longer than an interior remodel, because of permits, weather and the construction steps. Our Remodel Timeline tool shows a typical range for a layout-change project.
Will the new space match my house?
That is the goal. We plan roofing, siding, windows and trim to match, and we show you the plan before building.
Often paired with this
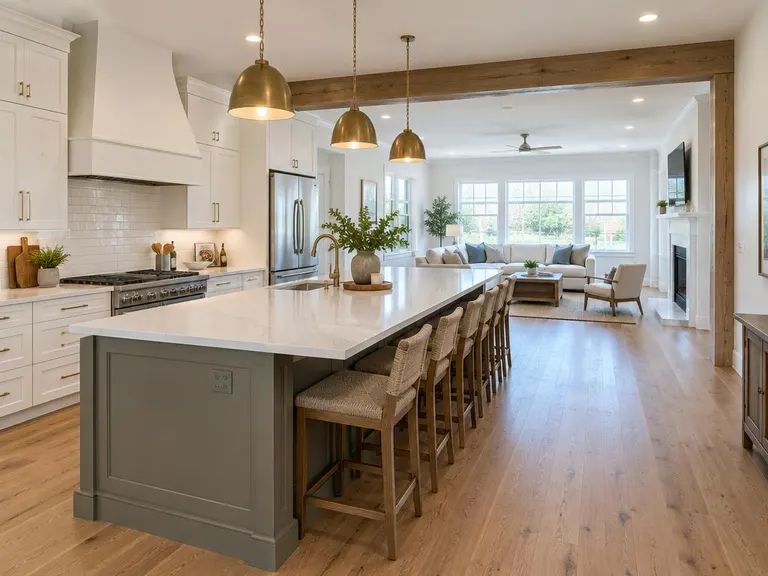 Open-Concept Kitchen ConversionTake out the wall, open the kitchen to the rest of the house and let the light in.See the service
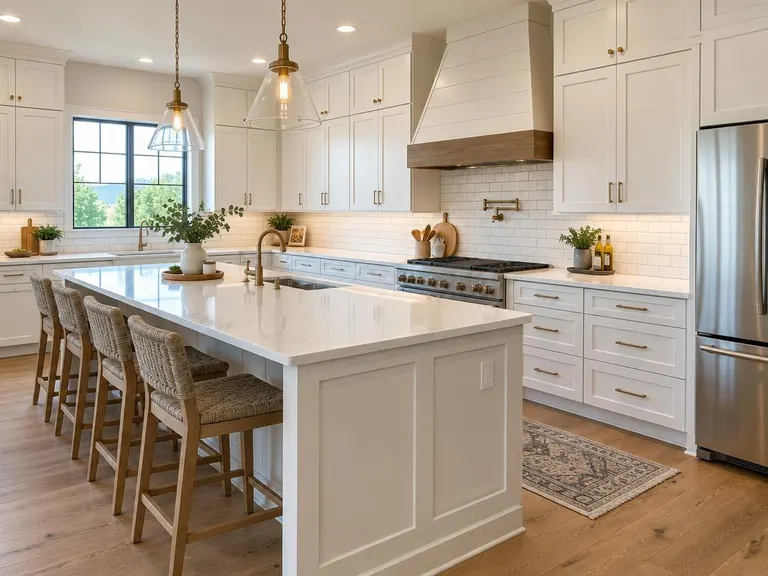 Full Kitchen RemodelingA complete kitchen makeover, from design and demolition to cabinets, counters, floors and lights.See the service
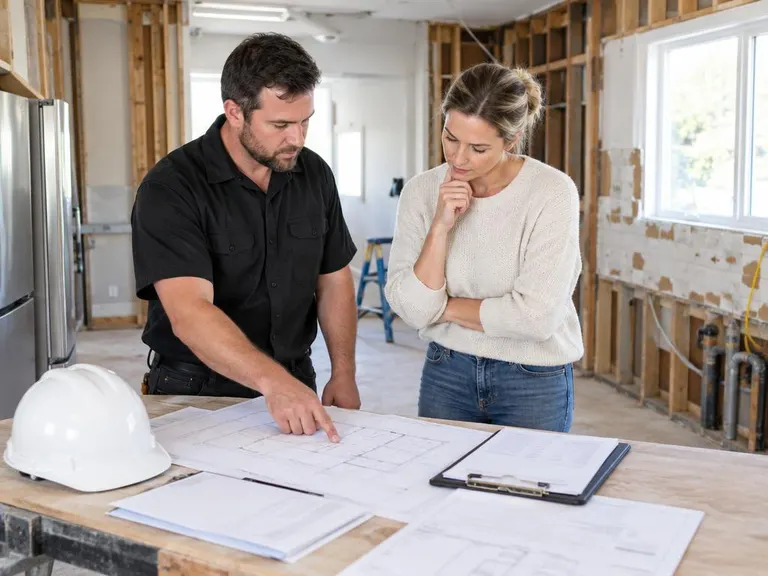 Permit and HOA Plan SupportDrawings and paperwork for your local office or your neighborhood association, prepared for you.See the service
Find kitchen expansions and additions near you
Pick your city to see local conditions and the services people ask for most.
Thinking about kitchen expansions and additions?
Call or text, or send the form. Tell us about your kitchen and we will tell you how we would approach it.