
Open-Concept Kitchen Conversion
Opening a kitchen can change how the whole house lives, but it takes planning: what is inside the wall, what holds up the ceiling and where the plumbing, gas and wiring go. We check the wall, plan the beam or support, move the services and finish the new space so it looks like it was always there.
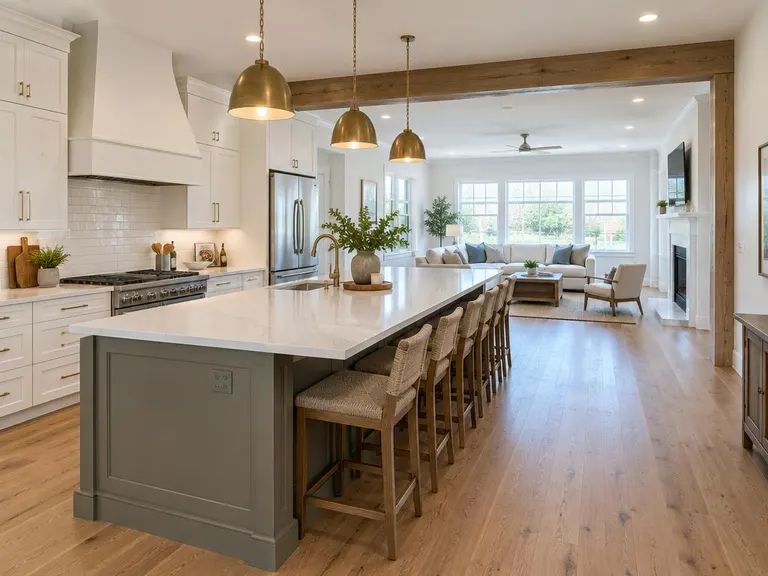
- Best forClosed kitchens that feel dark or cut off
- Typical planWall check, plans, support, services, finish
- TeamA project lead with framing, trade and finish crews
- Pairs well withIslands, flooring that runs through and new lighting
What open-concept kitchen conversion includes
- 1Checked before cuttingWe look at what is in the wall and what it holds up before anything is removed.
- 2Support done rightIf a beam is needed, it is planned, sized by the right professional and installed properly.
- 3Services movedWiring, plumbing, vents and gas lines are rerouted behind the new opening.
- 4One continuous floorFlooring, paint and trim are matched so the open space reads as one room.
From the first visit to the finished kitchen
- 1Check the wallWe find out what the wall carries and what runs through it.
- 2Plan the openingDrawings show the new opening, any beam and the new layout.
- 3Open it upThe wall comes out with dust control and the support goes in.
- 4Finish the spaceServices, drywall, paint, floors and trim are finished to match.
Is open-concept kitchen conversion right for you?
- Your kitchen feels closed off
- You want a bigger island and a view into the living room
- You like to cook and still be part of the party
- You want a lighter, more open house
About open-concept kitchen conversion
Can any wall be removed?
Not every wall. Walls that carry weight need a beam or other support, and walls with gas, plumbing or wiring need rerouting. We check first and tell you what it takes.
Do I need an engineer?
When a wall carries load, a beam is usually sized by an engineer or per local code. We work with engineers and prepare drawings for your local office.
Will the floors match?
We plan the flooring so it runs through both rooms. Where old and new meet, we blend or replace to make it look continuous.
Often paired with this
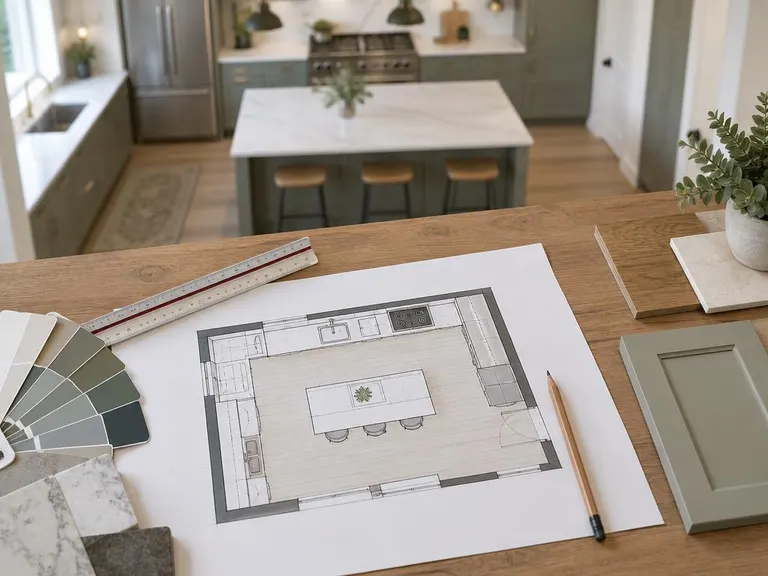 Kitchen Layout RedesignA better flow between the sink, stove and refrigerator, drawn and tested before we build.See the service
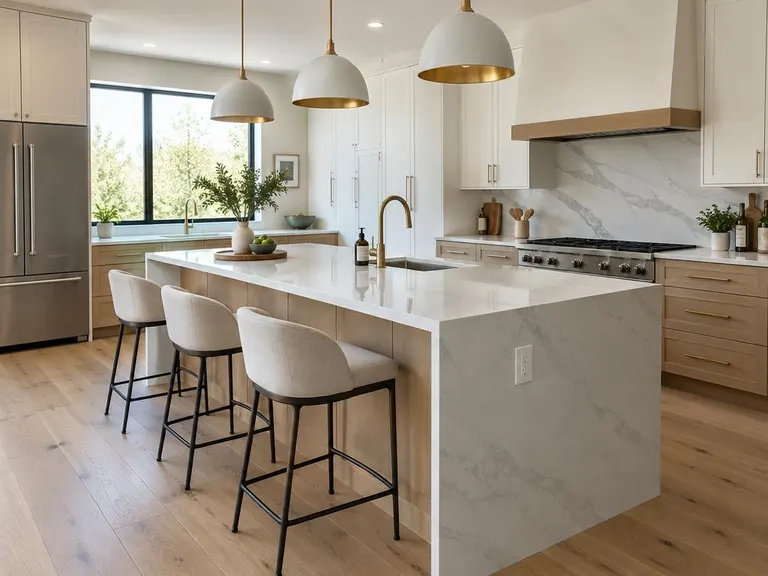 Kitchen Island InstallationA new island with seating, storage, outlets and the right clearances all around it.See the service
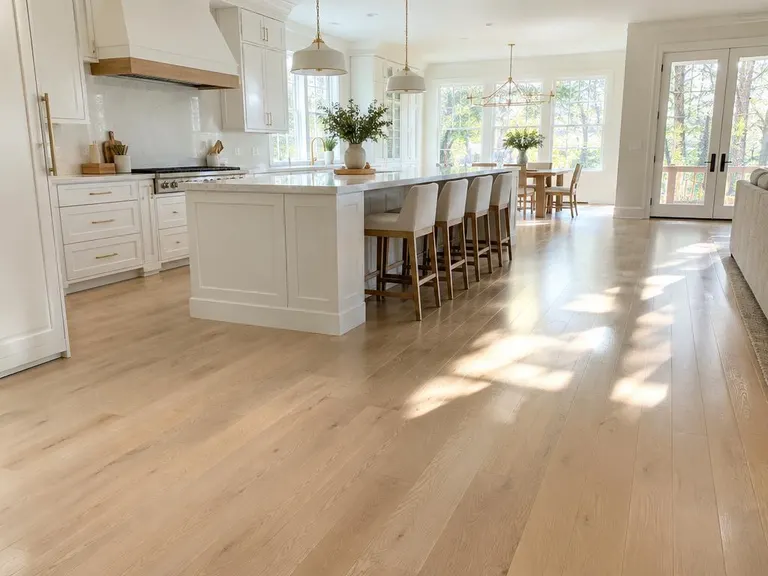 Kitchen Flooring InstallationA new kitchen floor in wood, tile, vinyl or laminate, with the subfloor made right first.See the service
Find open-concept kitchen conversion near you
Pick your city to see local conditions and the services people ask for most.
Thinking about open-concept kitchen conversion?
Call or text, or send the form. Tell us about your kitchen and we will tell you how we would approach it.