
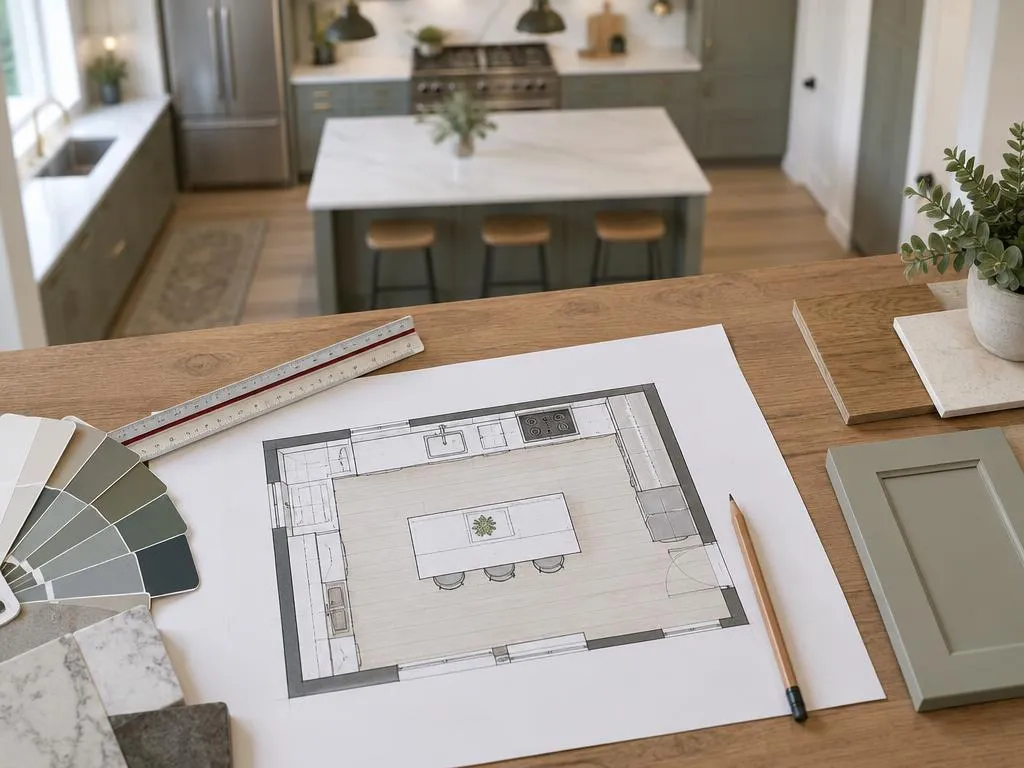
The layout is the shape of the kitchen, and it matters more than the finishes.
One wall
Everything on a single wall. Simple and common in small homes and open plans.
Galley
Two parallel runs with an aisle. Very efficient, and best when the aisle is not too wide or too narrow.
L-shape
Two adjoining walls. It makes a natural work triangle and leaves room for a table or island.
U-shape
Three walls of cabinets. It offers lots of counter and storage, with the cook in the middle.
Island
Any of the above plus an island. It needs enough room for clear aisles on all sides. Try our Layout Lab to check your room.
Related services
Questions about your own kitchen? Call or text 615-431-3789, or use the quote form below.
0 Comments